

Listing Courtesy of:  Northwest MLS as distributed by MLS GRID / Listed By: Ken Urman, Coldwell Banker Bain; Courtney Emanuels, Mercer Island
 Northwest MLS as distributed by MLS GRID / Listed By: Ken Urman, Coldwell Banker Bain; Courtney Emanuels, Mercer Island
 4020 Beach Drive SW Seattle, WA 98116
Active (6 Days)
$1,049,000 (USD)
OPEN HOUSE TIMES
-
OPENWed, Oct 144:00 pm - 6:00 pm
Description
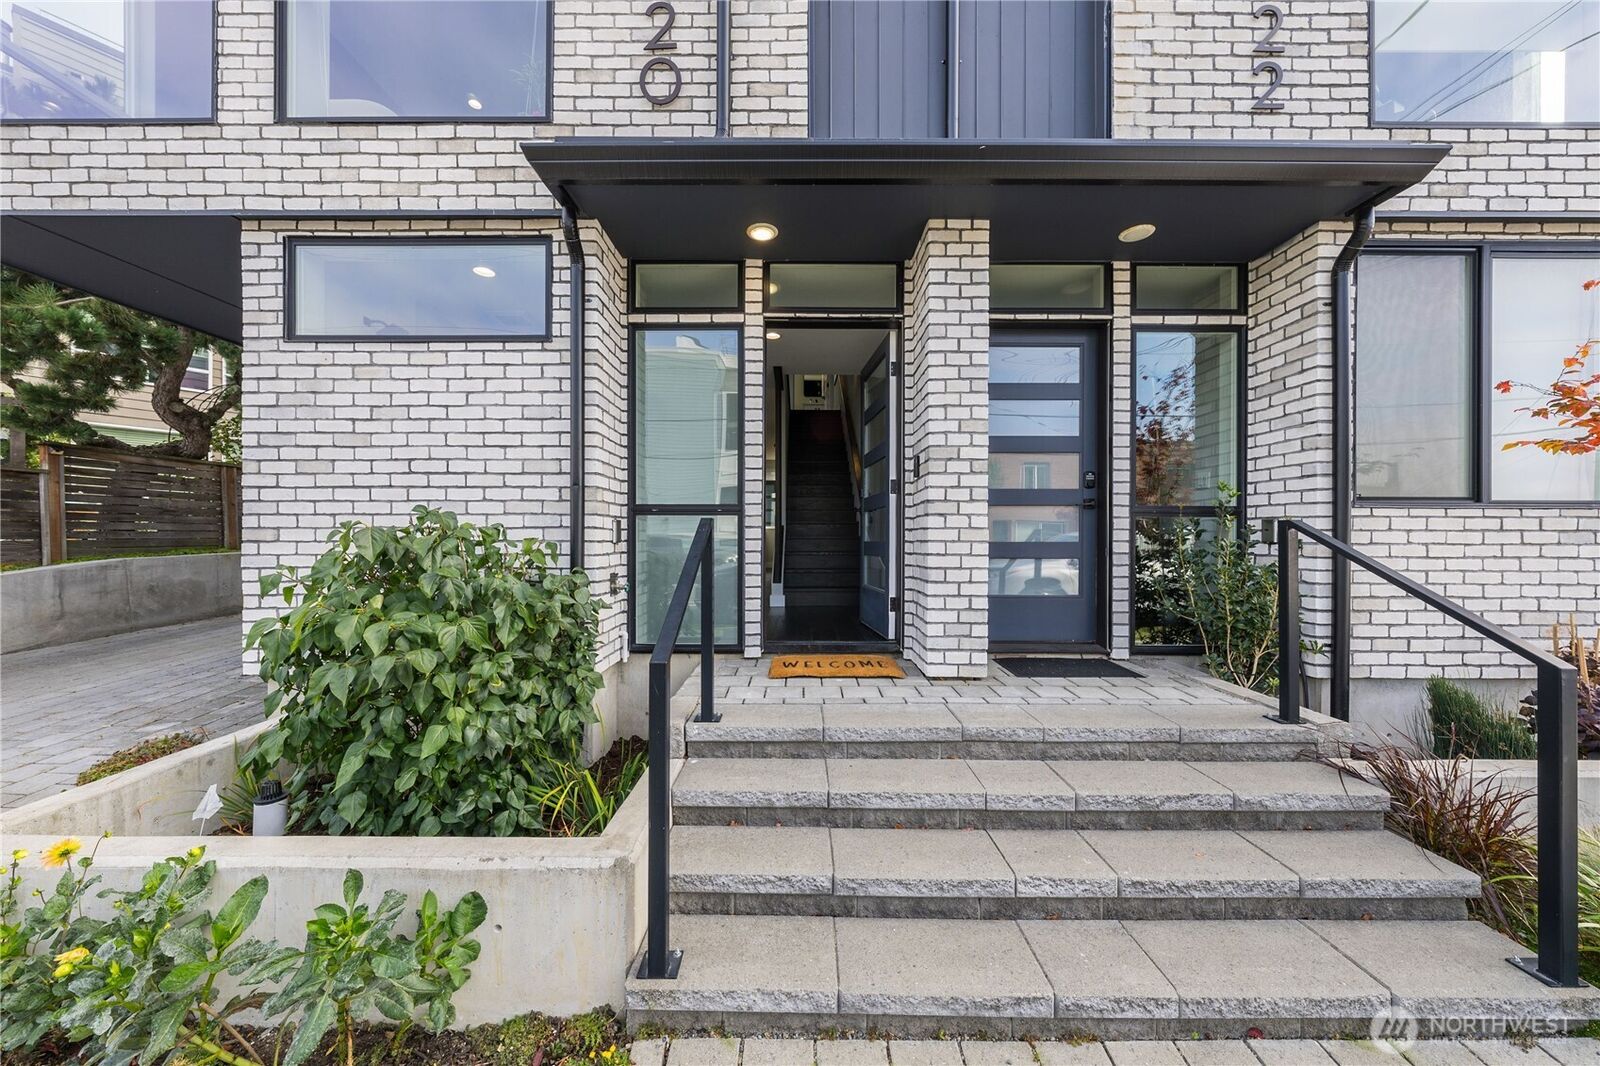
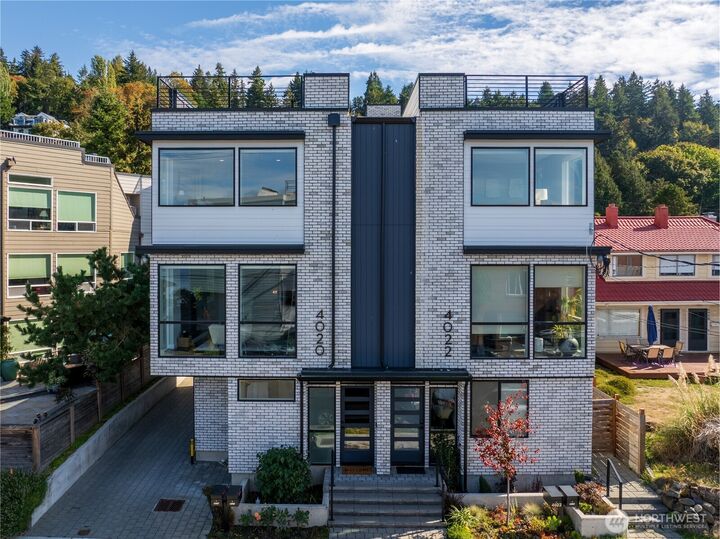
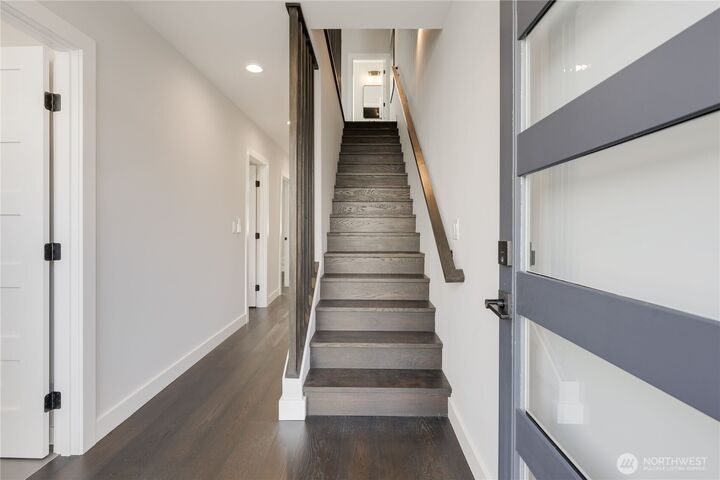
Wake up to sweeping Puget Sound and Olympic Mountain views from this striking Beach Drive townhouse, where walls of windows bring the waterfront setting into nearly every level of the home. Designed for effortless everyday living and entertaining, the home offers 3 bedrooms, 2.5 baths, air conditioning, and a spectacular rooftop deck perfect for sunset dinners, ferry watching, and taking in the ever-changing scenery of the Sound. At the heart of the home, an expansive kitchen pairs custom white shaker cabinetry with designer finishes and opens to a bright, inviting living space featuring a modern fireplace. Upstairs, the primary suite offers a private retreat with a walk-in closet, and a truly luxurious bathroom featuring a dual vanity, heated bathroom floors, soaking tub and a curbless shower. Custom window coverings, a low-maintenance yard, off-street parking with EV readiness, and thoughtful finishes throughout add comfort and convenience. Just moments from two beach parks, waterfront paths, Alki, the lighthouse, and La Rustica, this is a rare opportunity to enjoy modern beach living with unforgettable views right outside your door.
MLS #:
2592220
2592220
Taxes
$10,960(2025)
$10,960(2025)
Lot Size
1,416 SQFT
1,416 SQFT
Type
Townhouse
Townhouse
Building Name
Chilbergs Add to Ws
Chilbergs Add to Ws
Year Built
2023
2023
Style
Townhouse
Townhouse
Views
Sound, Ocean, Mountains
Sound, Ocean, Mountains
School District
Seattle
Seattle
County
King County
King County
Community
Beach Drive
Beach Drive
Listed By
Ken Urman, Coldwell Banker Bain
Courtney Emanuels, Coldwell Banker Bain
Courtney Emanuels, Coldwell Banker Bain
Source
Northwest MLS as distributed by MLS Grid
Last checked Oct 14 2026 at 7:26 AM GMT+0000
Northwest MLS as distributed by MLS Grid
Last checked Oct 14 2026 at 7:26 AM GMT+0000
Bathroom Details
- Full Bathrooms: 2
- Half Bathroom: 1
Interior Features
- Dishwasher
- Disposal
- Fireplace
- Refrigerator
- Dryer
- Washer
- Dbl Pane/Storm Window
- Bath Off Primary
- Water Heater
- Walk-In Closet(s)
- Stove(s)/Range(s)
Subdivision
- Beach Drive
Lot Information
- Curbs
- Sidewalk
- Paved
Property Features
- Rooftop Deck
- Electric Car Charging
- High Speed Internet
- Fireplace: Electric
- Fireplace: 1
- Foundation: Poured Concrete
Heating and Cooling
- Radiant
- Heat Pump
- Ductless
- Wall Furnace
Flooring
- Ceramic Tile
- Engineered Hardwood
Exterior Features
- Brick
- Wood Products
- Cement Planked
- Roof: Flat
Utility Information
- Sewer: Sewer Connected
- Fuel: Electric
School Information
- Elementary School: Buyer to Verify
- Middle School: Buyer to Verify
- High School: Buyer to Verify
Parking
- Off Street
Living Area
- 1,710 sqft
Location
Disclaimer: IDX information is provided exclusively for consumers' personal, noncommercial use. It may not be used for any purpose other than to identify prospective properties consumers may be interested in purchasing. The data is deemed reliable but is not guaranteed by MLS GRID. Use of the MLS GRID Data may be subject to an end user license agreement prescribed by the Member Participant's applicable MLS, if any, and as amended from time to time.
Based on information submitted to the MLS GRID as of 10/14/2026 07:26. All data is obtained from various sources and may not have been verified by broker or MLS GRID. Supplied Open House Information is subject to change without notice. All information should be independently reviewed and verified for accuracy. Properties may or may not be listed by the office/agent presenting the information.
